
125 Crestbrook Sw Way, Calgary, Alberta T3B 6L1
$595,000
Bedrooms
Bathrooms
Sq Ft
Year Built
About This Property
Discover the perfect blend of comfort, space, and convenience in Calgary’s sought-after Crestmont community! This beautifully situated townhome offers 4 bedrooms, 3.5 bathrooms, a fully developed basement, a spacious balcony and a double attached garage, providing plenty of room for comfortable everyday living. The bright, open-concept main floor seamlessly connects the kitchen, dining, and living areas, creating an inviting atmosphere for both relaxing and entertaining. Upstairs, you'll find three bedrooms, while the fully developed basement features a fourth bedroom, a full bathroom, and additional living space, ideal for guests, extended family, or a private retreat. Nestled in Calgary’s desirable west end, this home offers the perfect balance of peaceful surroundings and urban convenience, with nearby parks, green spaces, and scenic walking pathways. Enjoy easy access to Stoney Trail and the Trans-Canada Highway, making commuting around the city and weekend escapes to the Rocky Mountains effortless. Whether you're a growing family, a first-time buyer, or looking for spacious, low-maintenance living, this home is an excellent opportunity to enjoy everything Crestmont has to offer. Book your private showing today! OPEN HOUSE Nov 21st, 12:00-2:00pm
Essential Information
Parking
Exterior
Community Information
Interior
Construction & Details
Inclusions
Appliances
Listing Details
Location
Loading map...
MLS® Number: A2357981
Listing Brokerage: CIR Realty
Data is deemed reliable but is not guaranteed accurate by Pillar 9™.
Monthly Payment Estimate
~$2,479/mo
Based on 20% down, 5.5% interest rate, 25-year amortization
Similar Properties
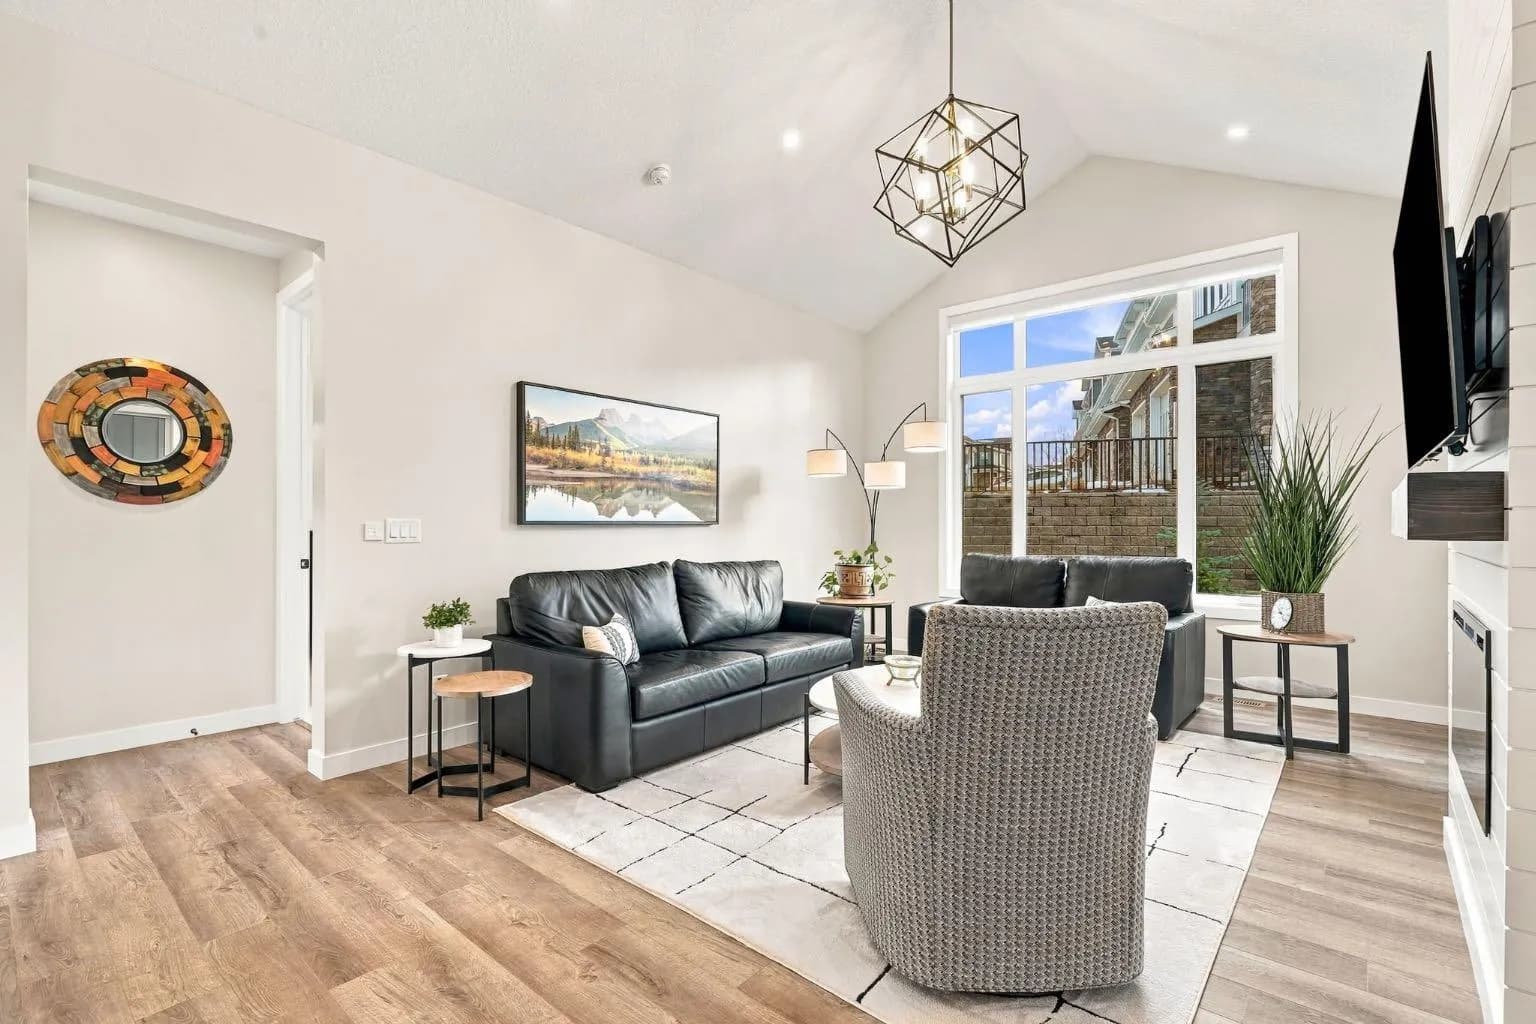
$747,630
$521/sq ft
42 Crestridge Sw Bay, Calgary, Alberta T3B 6H2
Crestmont, Calgary
Listed 22 days ago
Listed by Real Broker
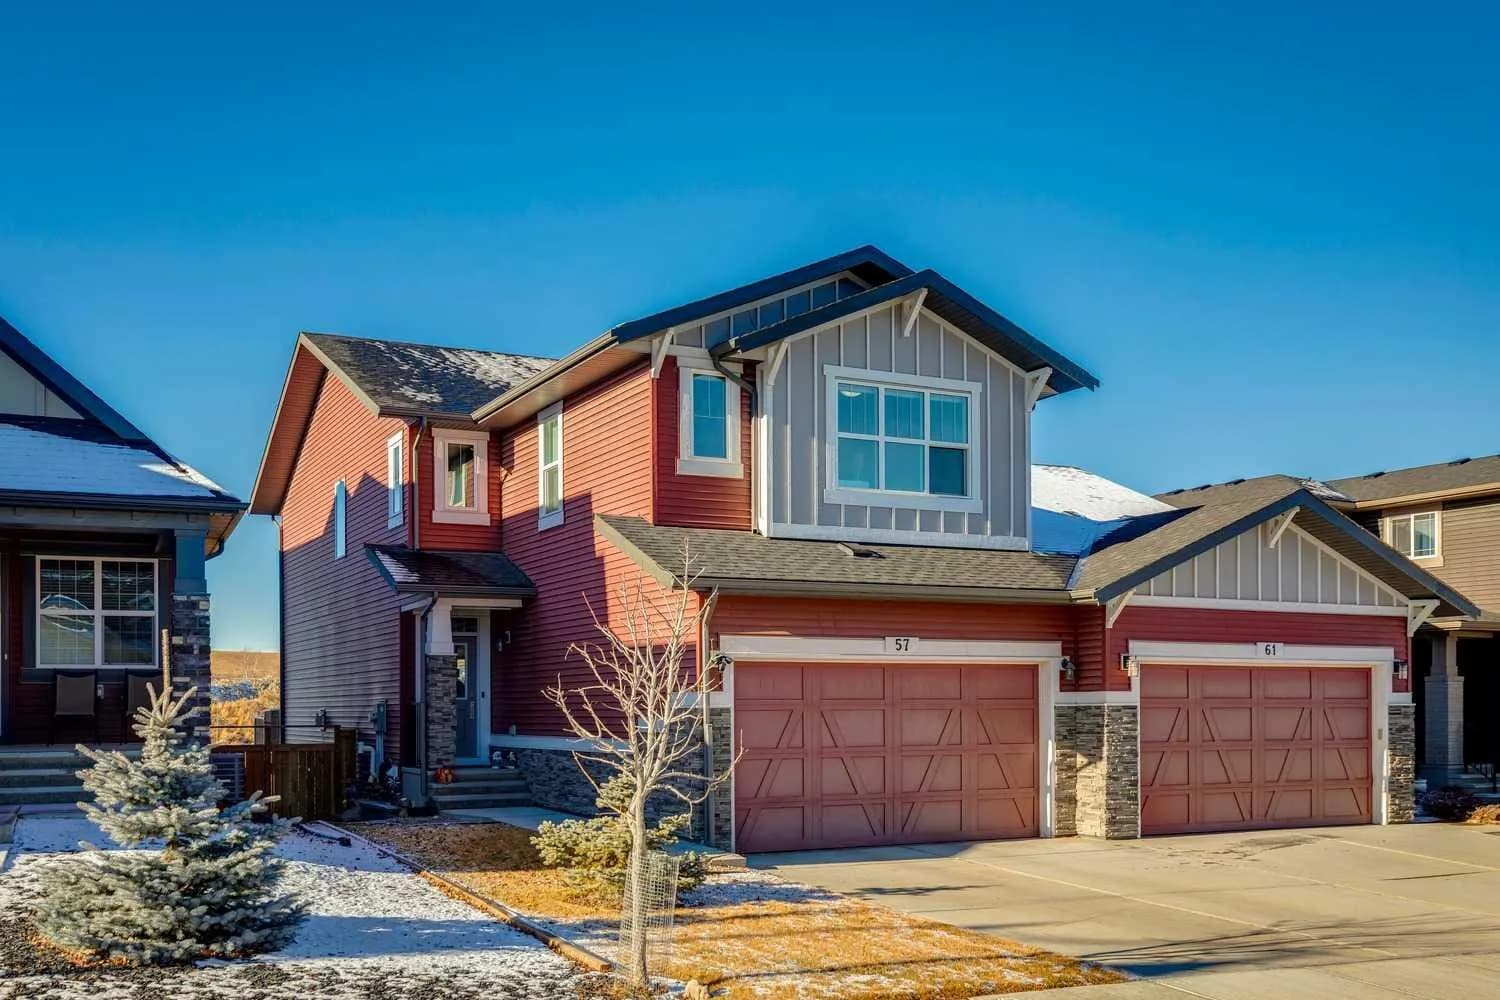
$744,000
$328/sq ft
57 Crestridge Sw Bay, Calgary, Alberta T3B 6H2
Crestmont, Calgary
Listed 141 days ago
Listed by Sotheby's International Realty Canada
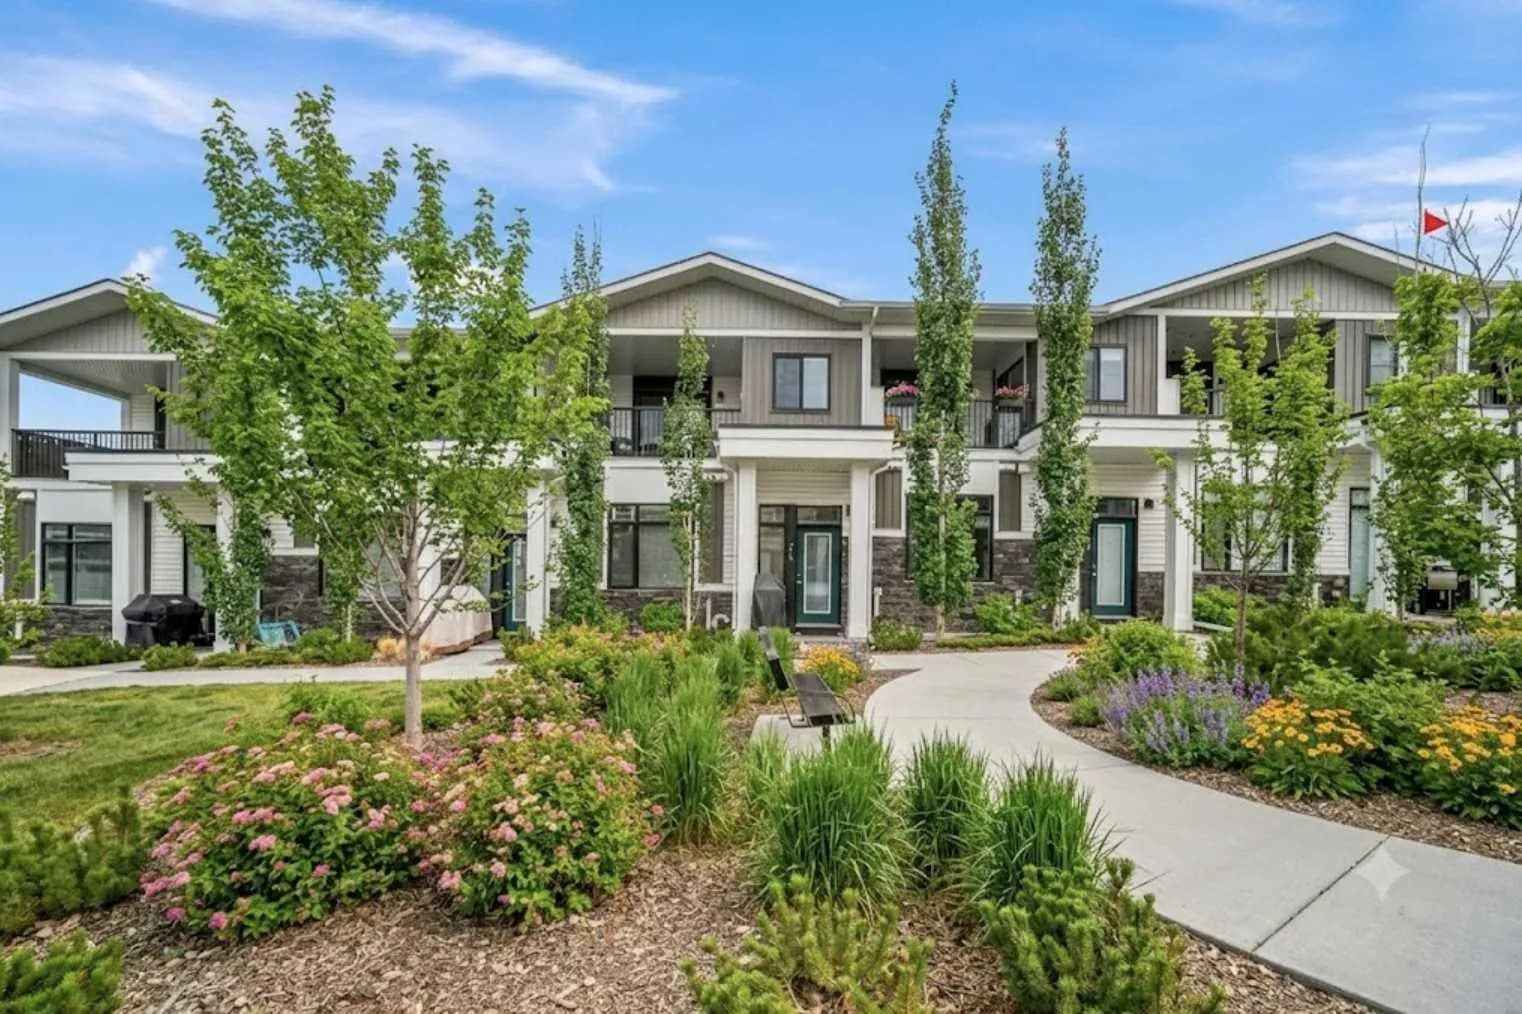
$599,900
$403/sq ft
210 Crestbrook Sw Common, Calgary, Alberta T3B6L1
Crestmont, Calgary
Listed 72 days ago
Listed by Century 21 Bamber Realty LTD.