140 Crestridge Sw Terrace, Calgary, Alberta T3Z 3N1
$1,595,000
Bedrooms
Bathrooms
Sq Ft
Year Built
About This Property
Welcome to 140 Crestridge Terrace! Thoughtfully designed and beautifully crafted by Homes By Us, this exceptional home is filled with sophisticated upgrades, elevated finishes, and versatile spaces designed to grow with your family. From the moment you step inside, you’ll appreciate the attention to detail, including a stunning plaster fireplace mantel framed by custom white oak built-ins, creating a warm and inviting focal point in the living space. The showstopping kitchen features gorgeous finishes, premium appliances, and plenty of space for gathering and entertaining. The home’s impressive bar and custom wine display add another layer of luxury, making entertaining effortless. Retreat to the stunning ensuite oasis, thoughtfully designed to feel both elevated and relaxing. With six bedrooms, there is no shortage of space, while several rooms offer incredible flexibility to be reimagined as a home gym, office, playroom, or additional living space to suit your lifestyle. Every element of this home has been thoughtfully considered, from the beautiful finishes to the unique flex spaces. This is a home you won’t want to miss!
Essential Information
Parking
Exterior
Community Information
Interior
Construction & Details
Inclusions
Appliances
Listing Details
Location
Loading map...
MLS® Number: A2339750
Listing Brokerage: First Place Realty
Data is deemed reliable but is not guaranteed accurate by Pillar 9™.
Monthly Payment Estimate
~$6,646/mo
Based on 20% down, 5.5% interest rate, 25-year amortization
Similar Properties
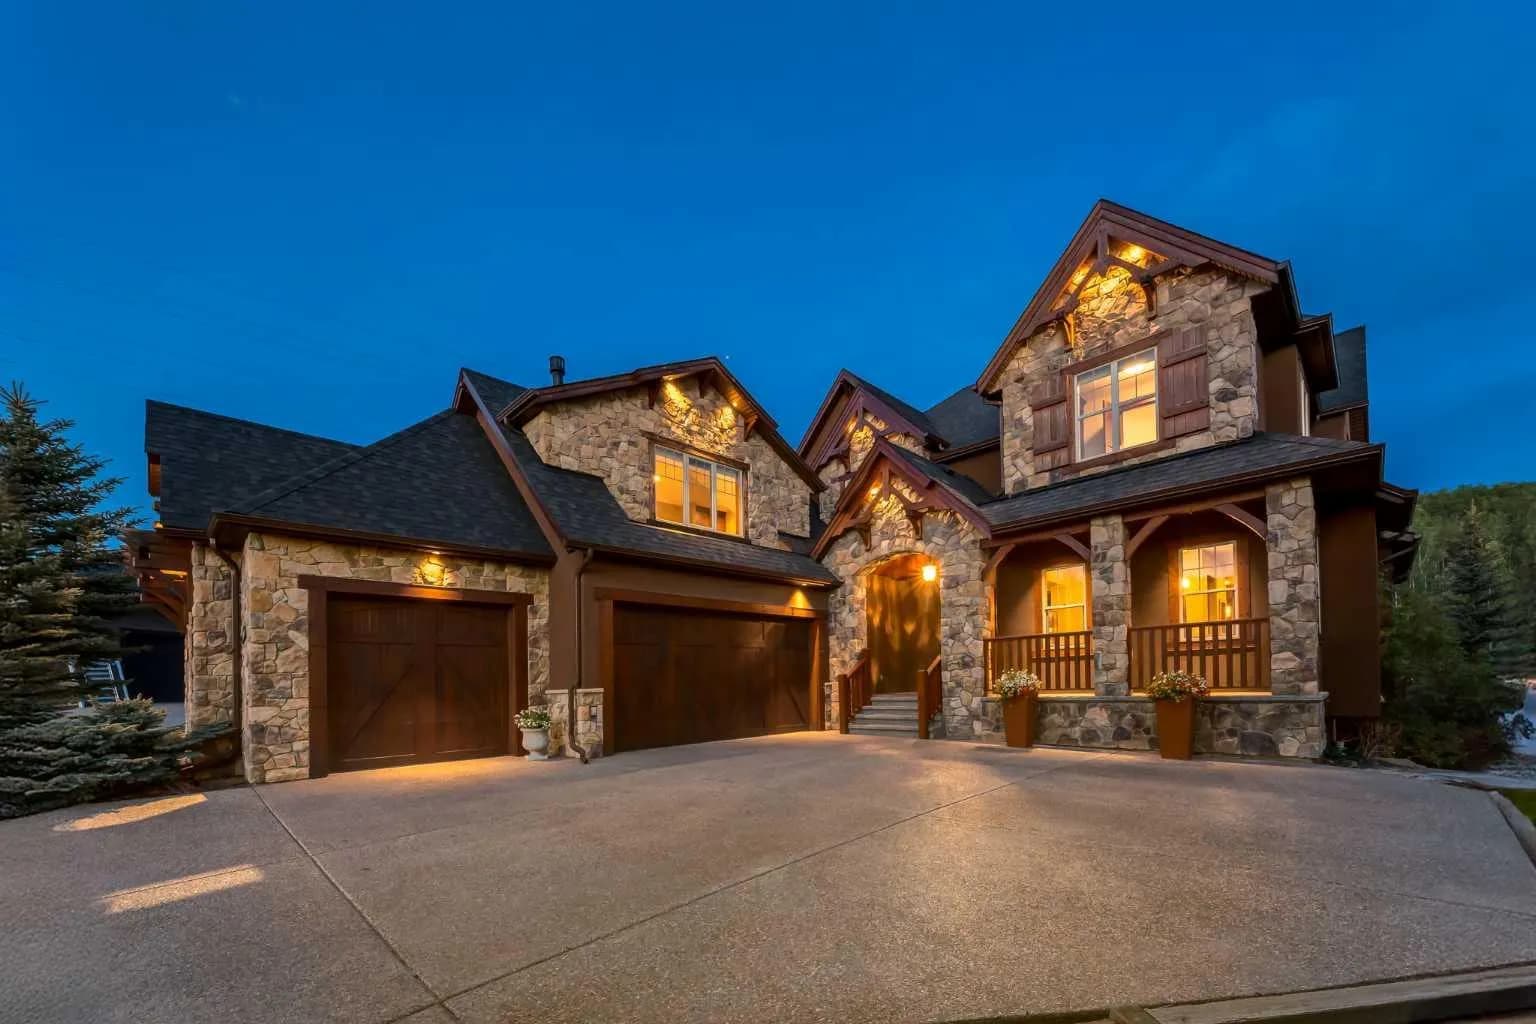
$1,749,900
$496/sq ft
250 Crestridge Sw Place, Calgary, Alberta T3B 5Z2
Crestmont, Calgary
Listed 77 days ago
Listed by RE/MAX House of Real Estate
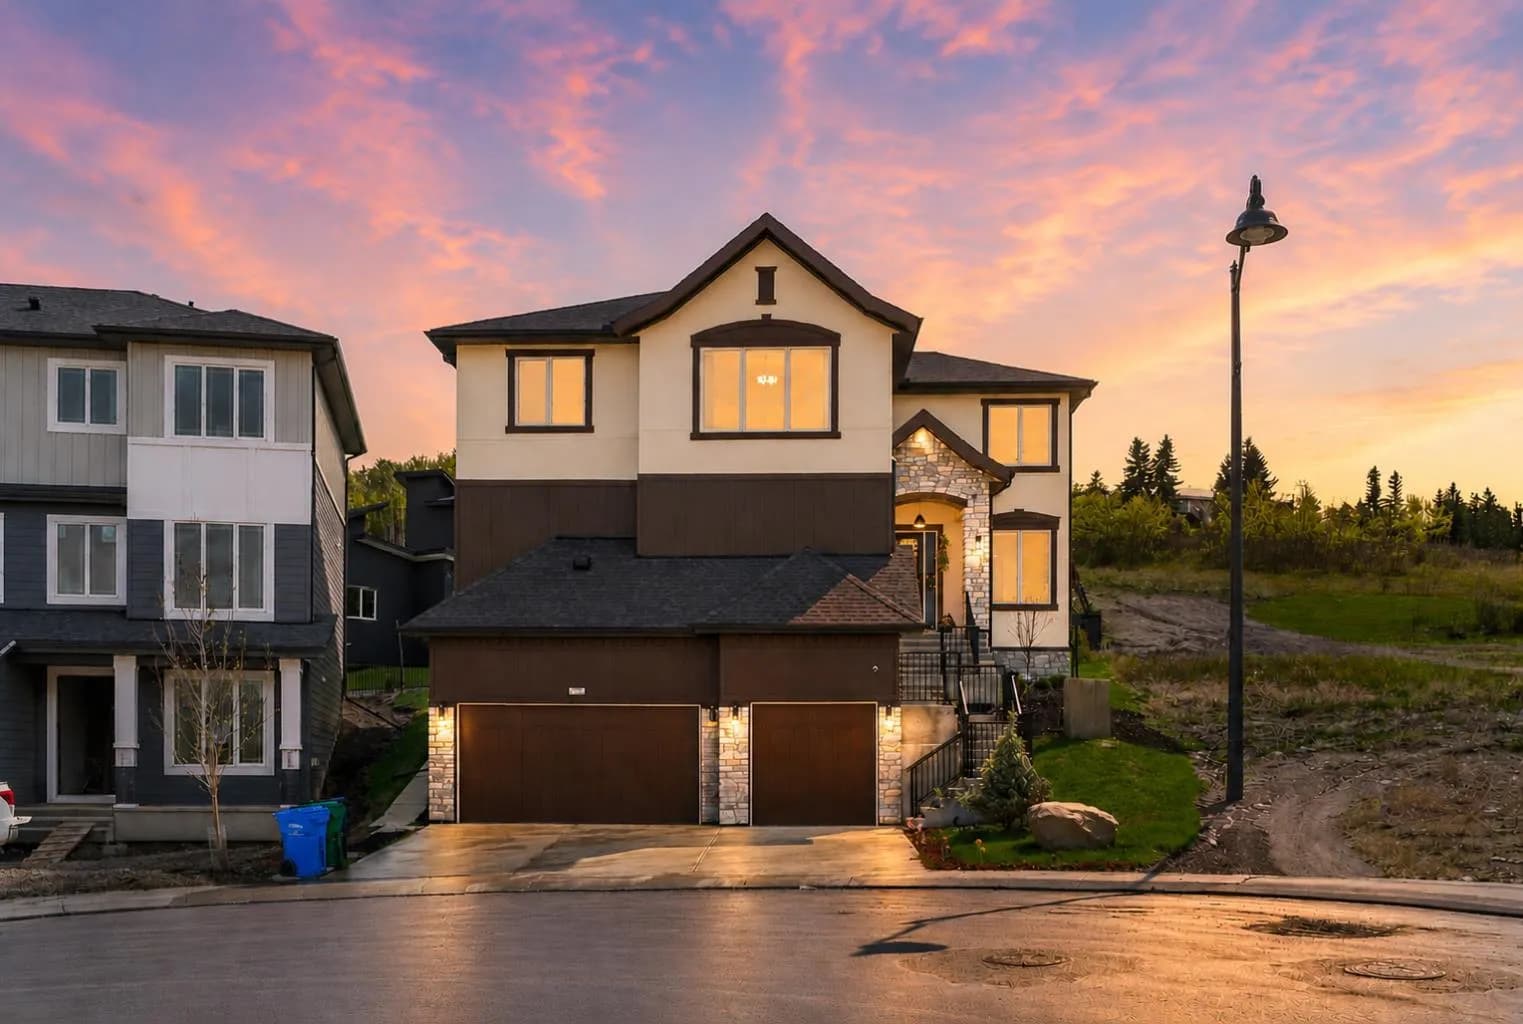
$1,399,000
$485/sq ft
148 Crestridge Sw Terrace, Calgary, Alberta T3B6K5
Crestmont, Calgary
Listed 34 days ago
Listed by eXp Realty