
270 Crestmont Sw Drive, Calgary, Alberta T3B 6G7
$898,000
Bedrooms
Bathrooms
Sq Ft
Year Built
About This Property
JUST LISTED in Crestmont! Welcome to this beautifully maintained, move-in-ready home offering over 3,100 sq. ft. of developed living space, 5 bedrooms and 3.5 bathrooms in a fantastic setting with a sunny south-facing backyard. Proudly offered by the original owners, this 2018 two-storey home features impressive 9’ ceilings on all three levels, large windows and an abundance of natural light. The main floor offers hardwood flooring, an open and inviting layout, a versatile open office area and a stylish kitchen featuring off-white cabinetry extending to the ceiling, granite countertops, under-cabinet lighting, a large island, walk-through pantry and quality appliances, including a built-in oven, built-in microwave and 5-burner gas cooktop. The adjacent living area is highlighted by a cozy gas fireplace. Upstairs, you’ll find a spacious bonus room, convenient upper-floor laundry and three bedrooms. The primary retreat includes a 5-piece ensuite with dual sinks, a separate tiled shower and a relaxing soaker tub. One of the secondary bedrooms is uniquely accessed through the bonus room, offering flexibility for a bedroom, home office or other living space. The fully finished basement continues the impressive living space with 9’ ceilings, two additional bedrooms, a full 4-piece bathroom and plumbing roughed in for a future wet bar. Additional features include central air conditioning, triple-pane PVC windows, Hunter Douglas custom window coverings, HRV, humidifier, ceiling fans, a fully insulated and drywalled double attached garage, and a fenced and landscaped south-facing backyard with a deck. With 5 bedrooms, 9’ ceilings on all three levels, a sunny south backyard, quality finishes and pride of ownership throughout, this original-owner home is truly move-in ready, smoke free, pet free, endless walking trails, community clubhouse & water park the kids will love. Priced to sell at $898,000!
Essential Information
Parking
Exterior
Community Information
Interior
Construction & Details
Inclusions
Appliances
Listing Details
Location
Loading map...
MLS® Number: A2342631
Listing Brokerage: RE/MAX Real Estate (Mountain View)
Data is deemed reliable but is not guaranteed accurate by Pillar 9™.
Monthly Payment Estimate
~$3,742/mo
Based on 20% down, 5.5% interest rate, 25-year amortization
Similar Properties
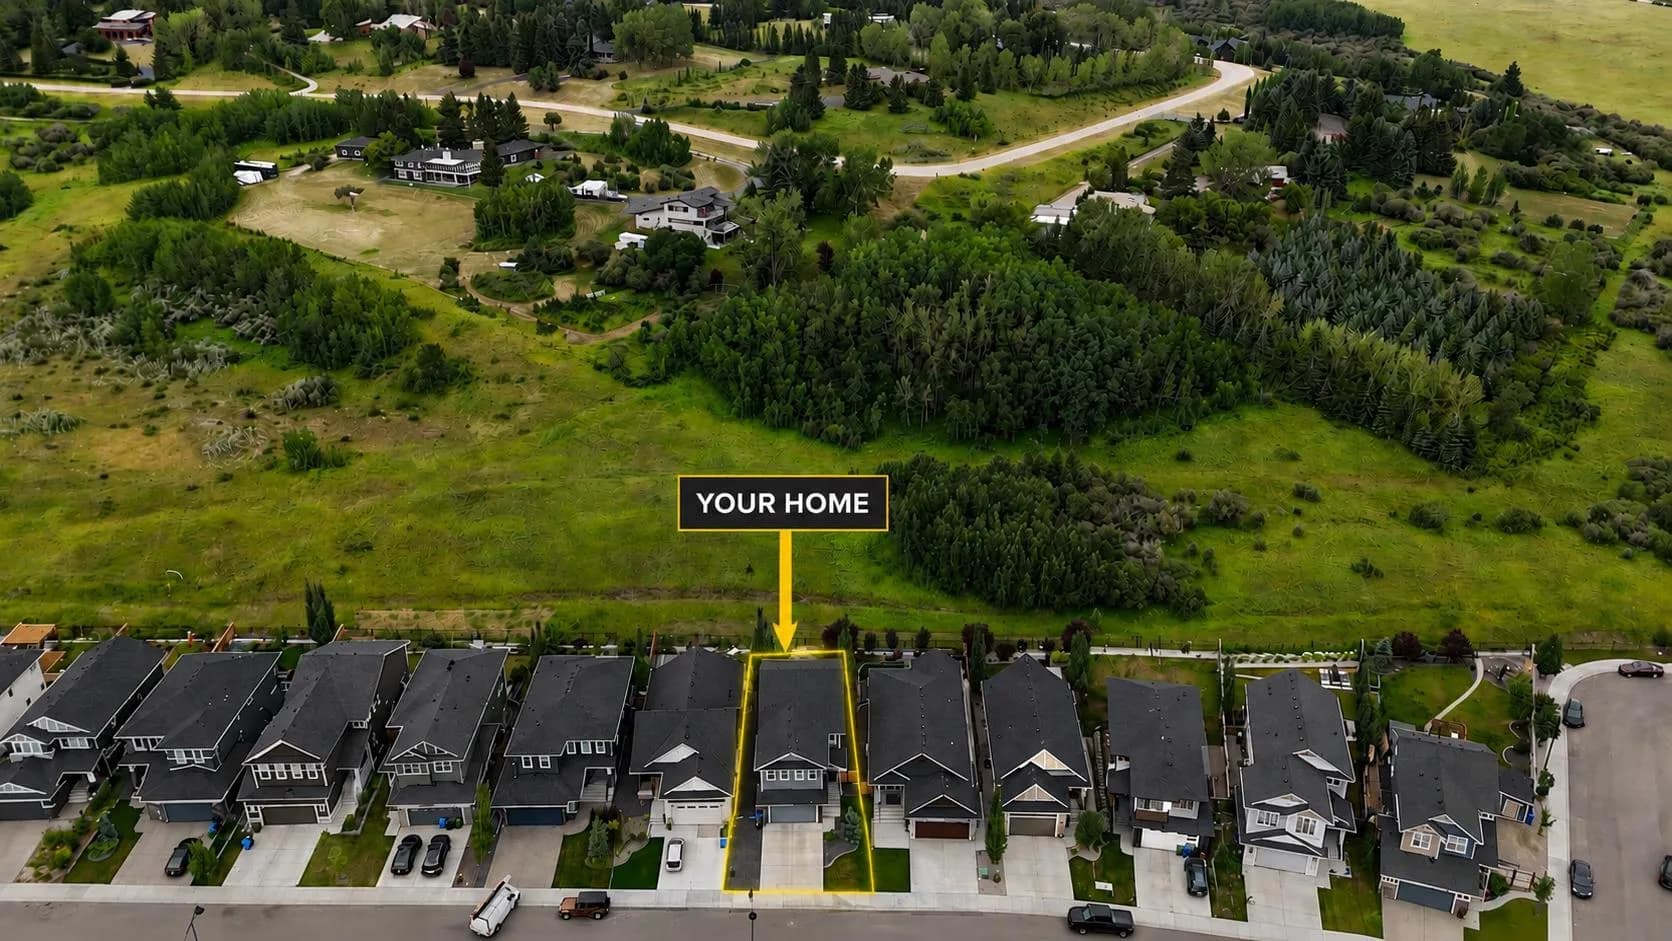
$1,049,900
$437/sq ft
100 Crestbrook Sw View, Calgary, Alberta T3B 6G8
Crestmont, Calgary
Listed 3 days ago
Listed by Homecare Realty Ltd.
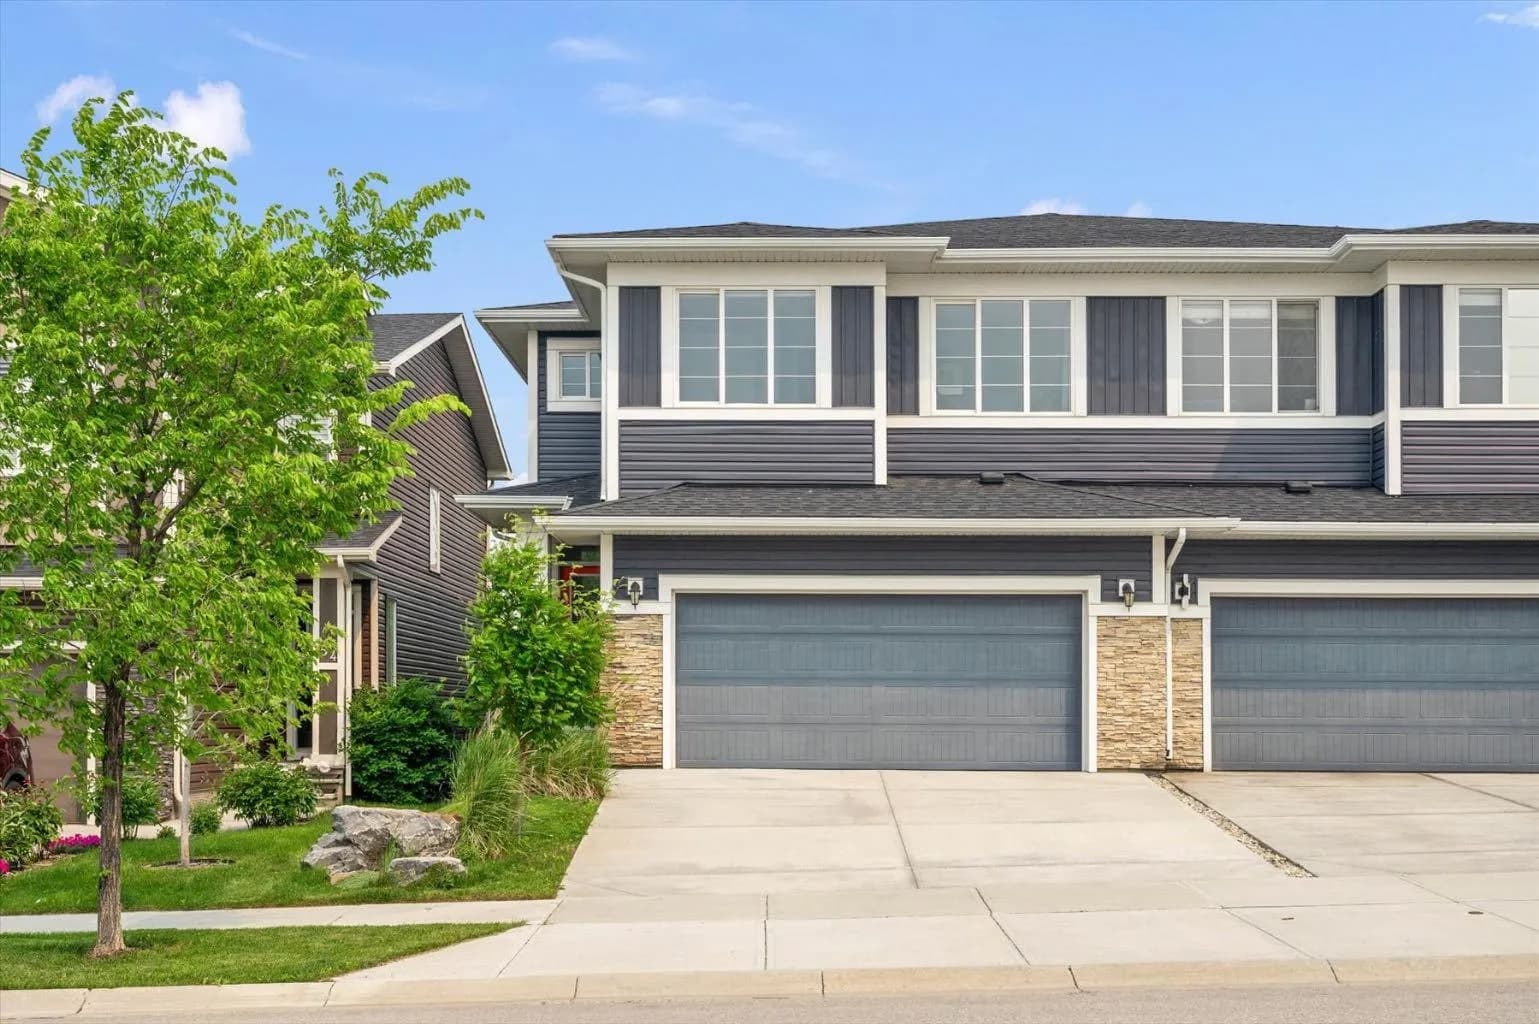
$765,000
$381/sq ft
58 Crestbrook Sw Drive, Calgary, Alberta T3B 6G4
Crestmont, Calgary
Listed 56 days ago
Listed by Century 21 Bamber Realty LTD.
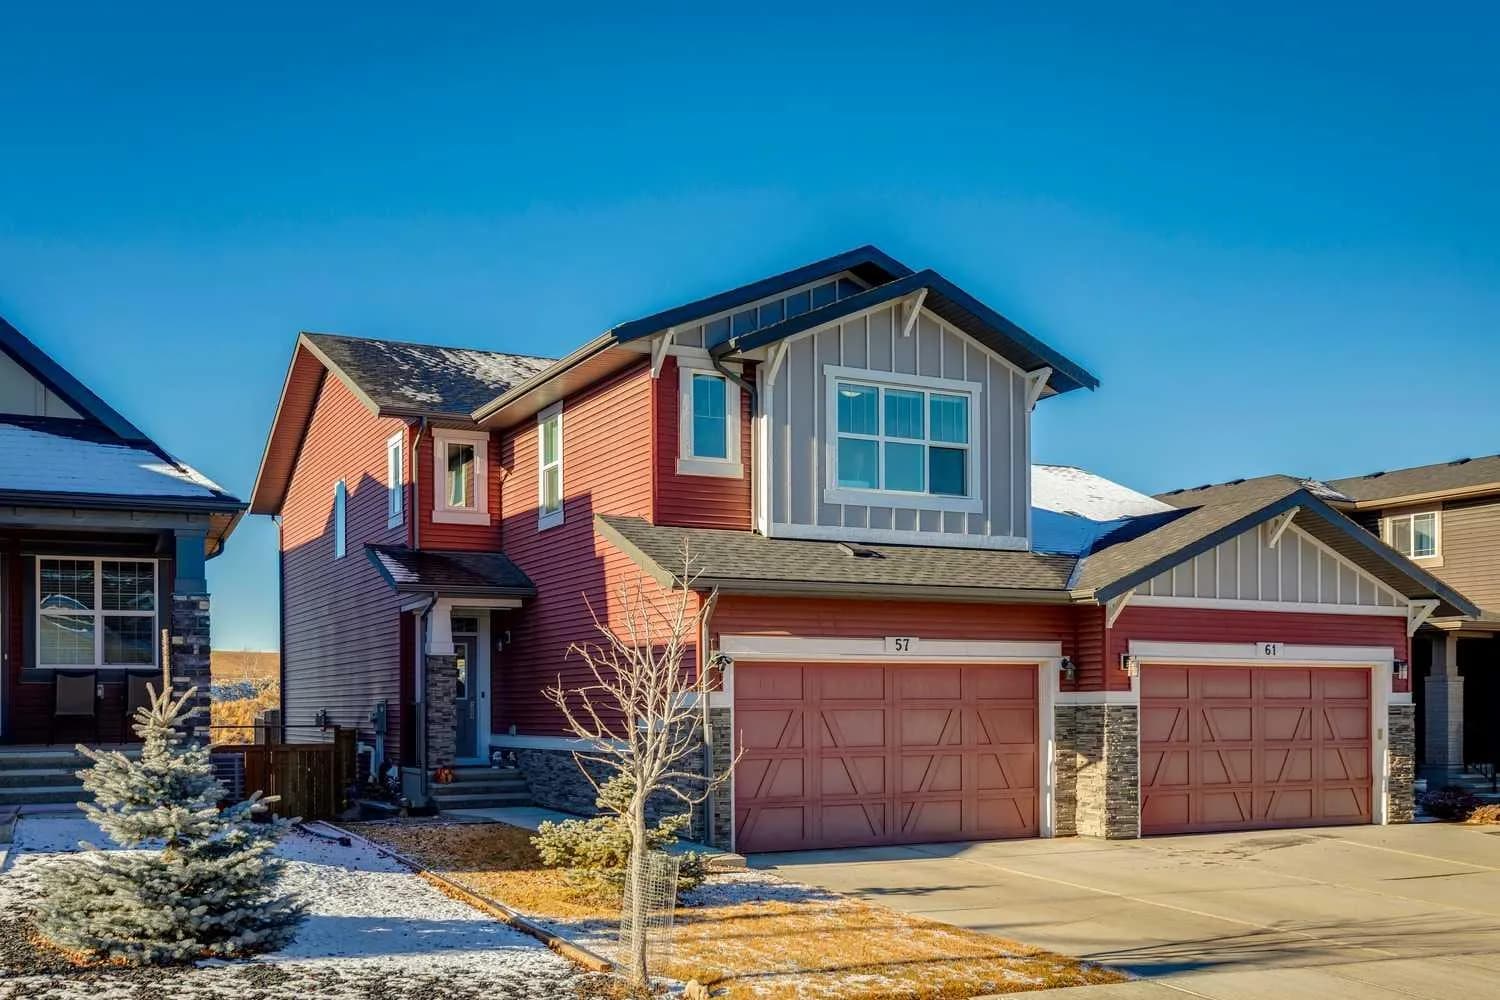
$764,900
$337/sq ft
57 Crestridge Sw Bay, Calgary, Alberta T3B 6H2
Crestmont, Calgary
Listed 62 days ago
Listed by Sotheby's International Realty Canada