
88 Crestridge Sw Way, Calgary, Alberta T3B 5Z2
$1,250,000
Bedrooms
Bathrooms
Sq Ft
Year Built
About This Property
Nestled on one of Crestmont’s most coveted streets, this exceptional walkout home offers a rare combination of mountain retreat charm, stunning views, and over 3600sq/ft of beautifully designed living space. Situated on a landscaped 7,082 sq/ft lot with an open, park-like frontage, this property captures sweeping mountain and river views while offering quick access to the mountains, Stoney Trail, WinSport, and the Calgary Farmers' Market West. From the moment you step inside, the home showcases a warm and inviting atmosphere with rustic influences, exposed wood beams, soaring two-storey ceilings, and expansive windows that flood the space with natural light. The sunken living room is a true showpiece featuring a dramatic stone fireplace and breathtaking views beyond. The open concept main floor is designed for both everyday living and entertaining, complete with vinyl plank flooring as well as tile, a spacious kitchen with black stainless steel appliances, gas range, large island, pantry, and an adjoining flex space currently used as a music room. A dining area with a beautiful waterfall feature adds to the home’s unique character. Tucked behind the kitchen is a functional mudroom and laundry area with direct access to the heated triple attached garage with built-in storage and an oversized bay capable of accommodating a truck or even a boat. Upstairs, the primary retreat feels like a private mountain lodge featuring its own gas fireplace, walk-in closet, and spacious ensuite bathroom. Double French doors open from the primary bedroom to a stunning view overlooking the two-storey fireplace and expansive wall of windows below, adding to the home’s dramatic architectural design. Two additional bedrooms and a full bathroom complete the upper level, with one bedroom currently functioning perfectly as a home office. The fully developed walkout basement adds even more versatility with an additional bedroom, large recreation room, another fireplace, and a spacious bonus area previously used as a home gym. Step outside to the beautifully landscaped backyard, upper deck with included hot tub, and multiple spaces to relax while taking in the incredible mountain and river views. Located in the desirable community of Crestmont, residents enjoy access to parks, pathways, playgrounds, and a quiet West Calgary setting with convenient access to downtown and the Rocky Mountains. A truly unique opportunity to own a home that blends rustic luxury with everyday functionality.
Essential Information
Parking
Exterior
Community Information
Interior
Construction & Details
Inclusions
Appliances
Listing Details
Location
Loading map...
MLS® Number: A2308823
Listing Brokerage: RE/MAX House of Real Estate
Data is deemed reliable but is not guaranteed accurate by Pillar 9™.
Monthly Payment Estimate
~$5,208/mo
Based on 20% down, 5.5% interest rate, 25-year amortization
Similar Properties
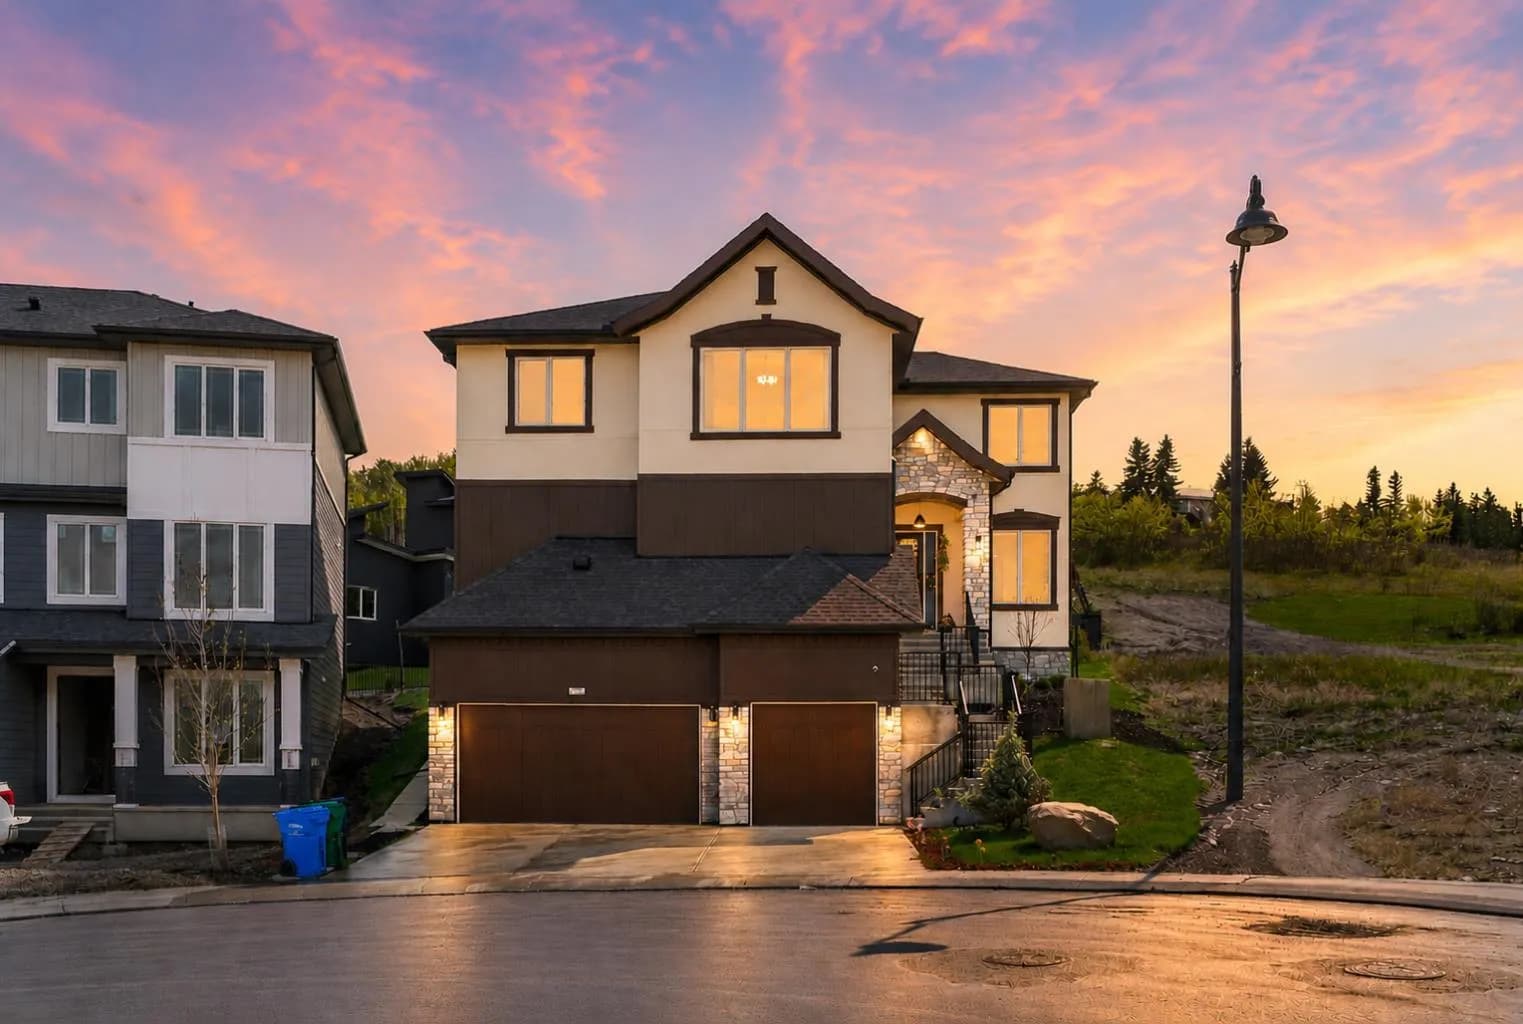
$1,450,000
$503/sq ft
148 Crestridge Sw Terrace, Calgary, Alberta T3B6K5
Crestmont, Calgary
Listed 60 days ago
Listed by eXp Realty
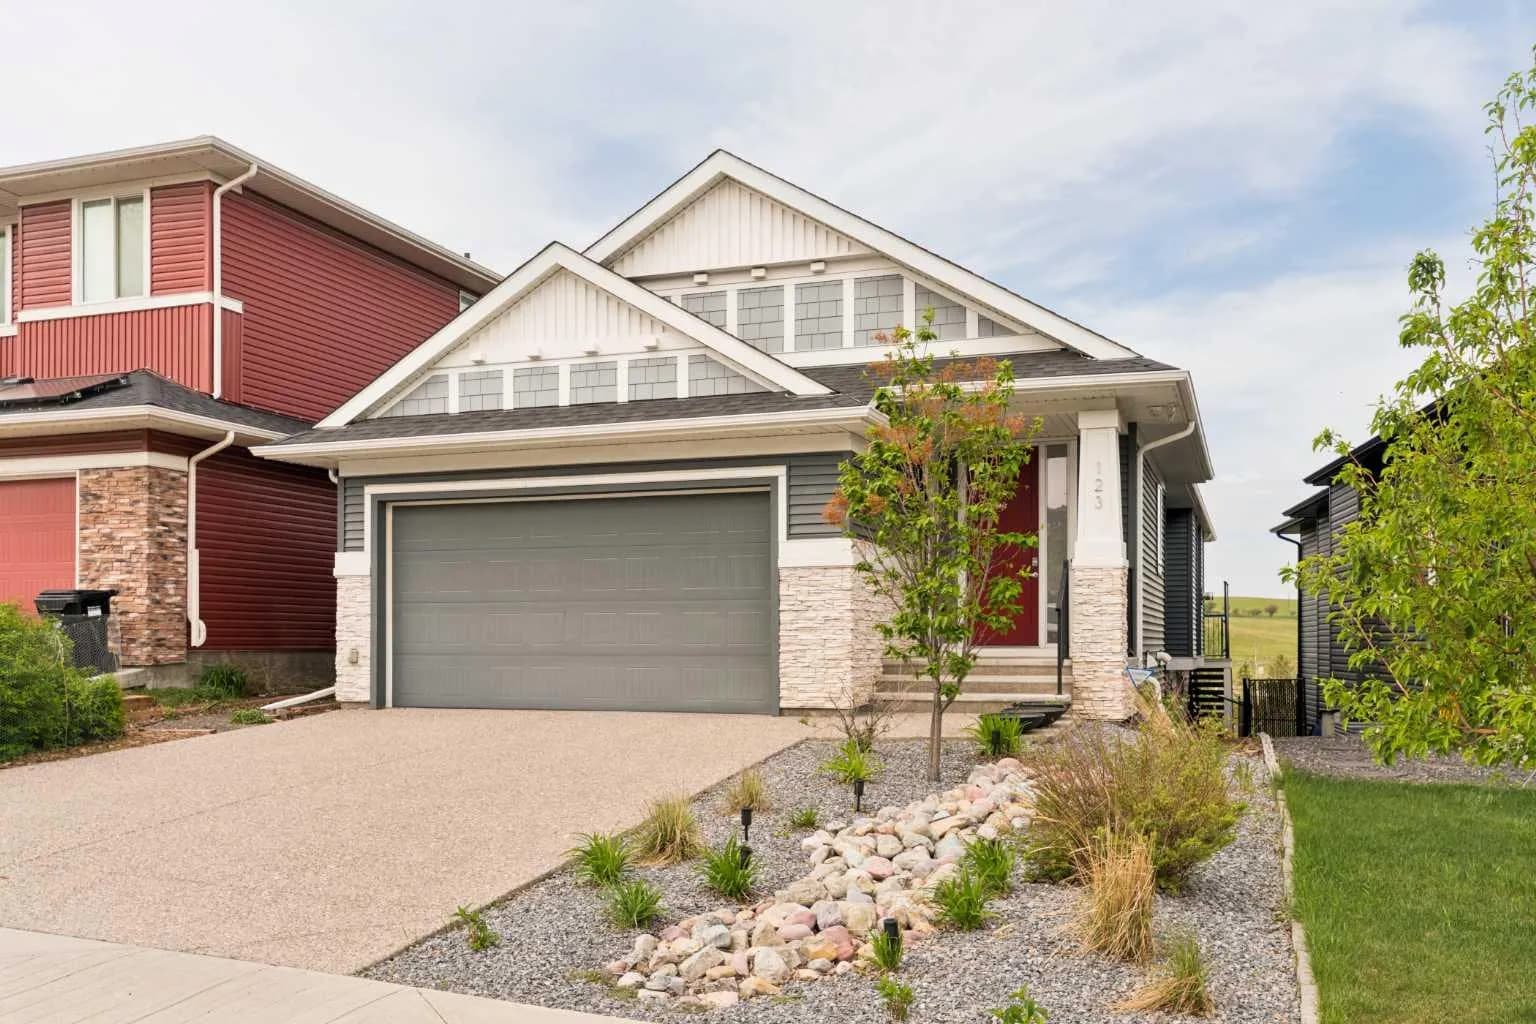
$999,900
$677/sq ft
123 Crestridge Sw Hill, Calgary, Alberta T3B 6H1
Crestmont, Calgary
Listed 54 days ago
Listed by Charles
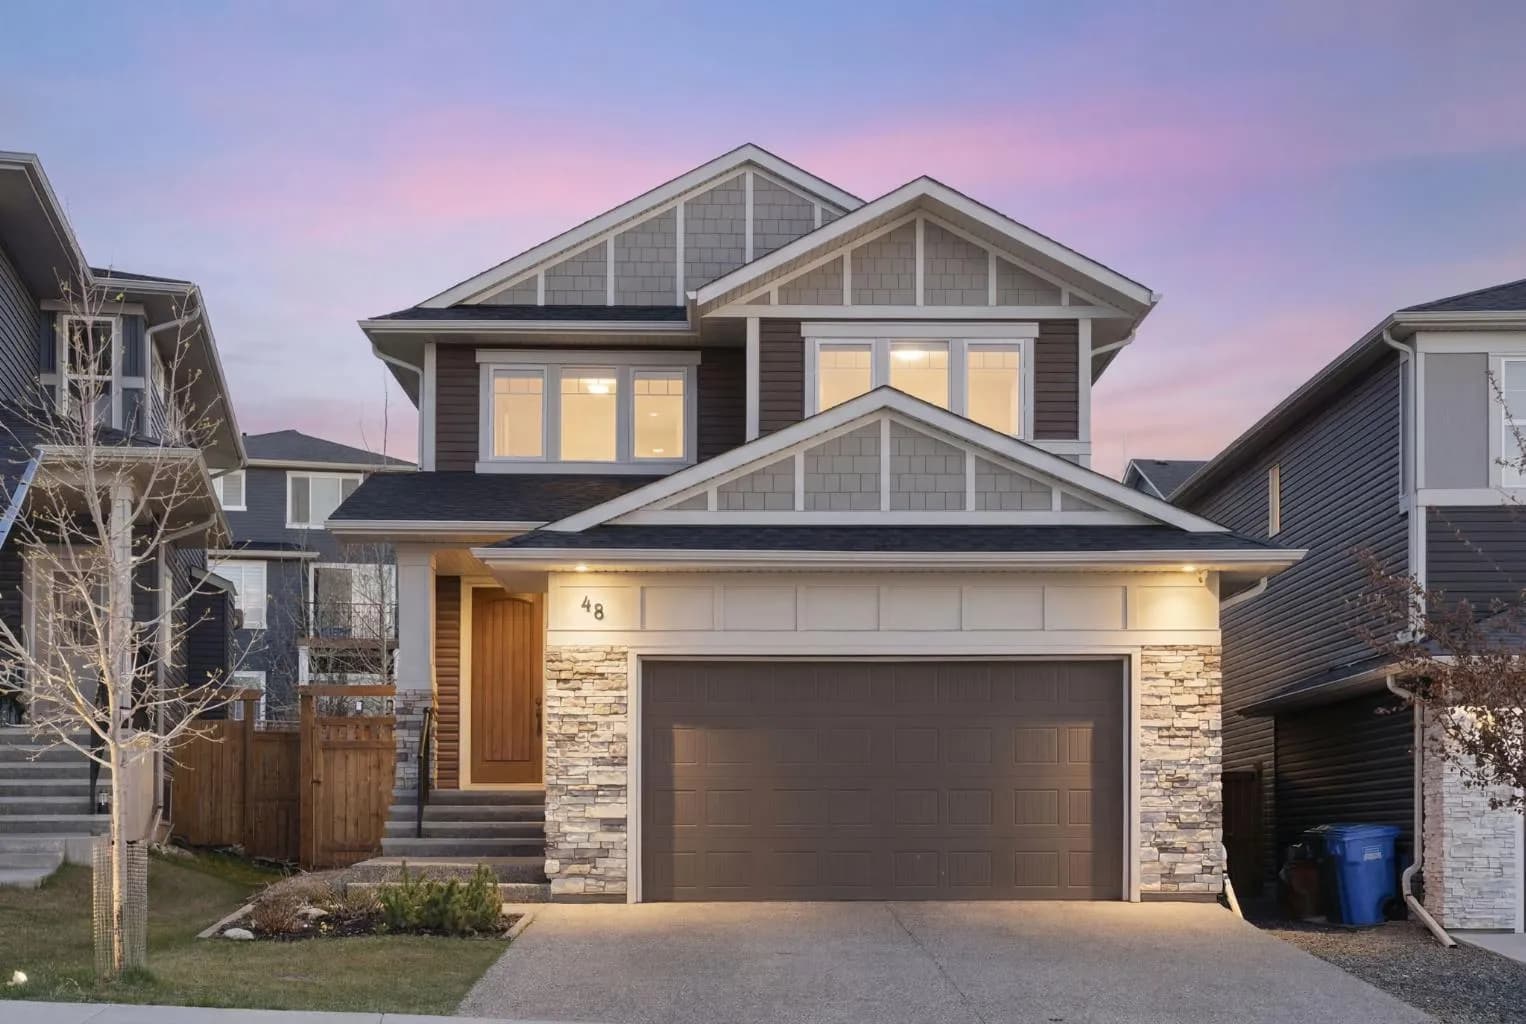
$949,900
$432/sq ft
48 Crestbrook Sw Link, Calgary, Alberta T3B 6G9
Crestmont, Calgary
Listed 42 days ago
Listed by Real Broker